Case 01Featured
Sc / Kuwait — Est. 2015
Scenarios is a Kuwait-based fit-out & general contracting studio. We design, fabricate and finish the spaces your business inhabits — from a 3×3 booth to a full retail rollout.
Founded 2010 · Tariq Alsharif
Salhiya, Kuwait City
(Scroll) — A script in six acts
01Scenarios began as a film script — Tariq Alsharif left dentistry, studied Multi-Media and Film Production at McMaster, and built sets, lit rooms, arranged furniture until he understood how space behaves on camera.
02In 2010 he brought that craft home to Kuwait and turned it inward — from staging fictions to staging the everyday. Showrooms. Diwaniyas. Retail floors. Workshops.
03Every project still begins the same way: as a script. A brief is read like a story. A space is blocked like a scene. A material is cast like a character. Nothing is decorative; everything is intentional.
2010
First brief
2015
Studio est.
12
Disciplines
1
Roof, end-to-end
03 — Craft
We are designers, engineers and joiners working in the same building. That proximity is the product — fewer translations between intent and execution.
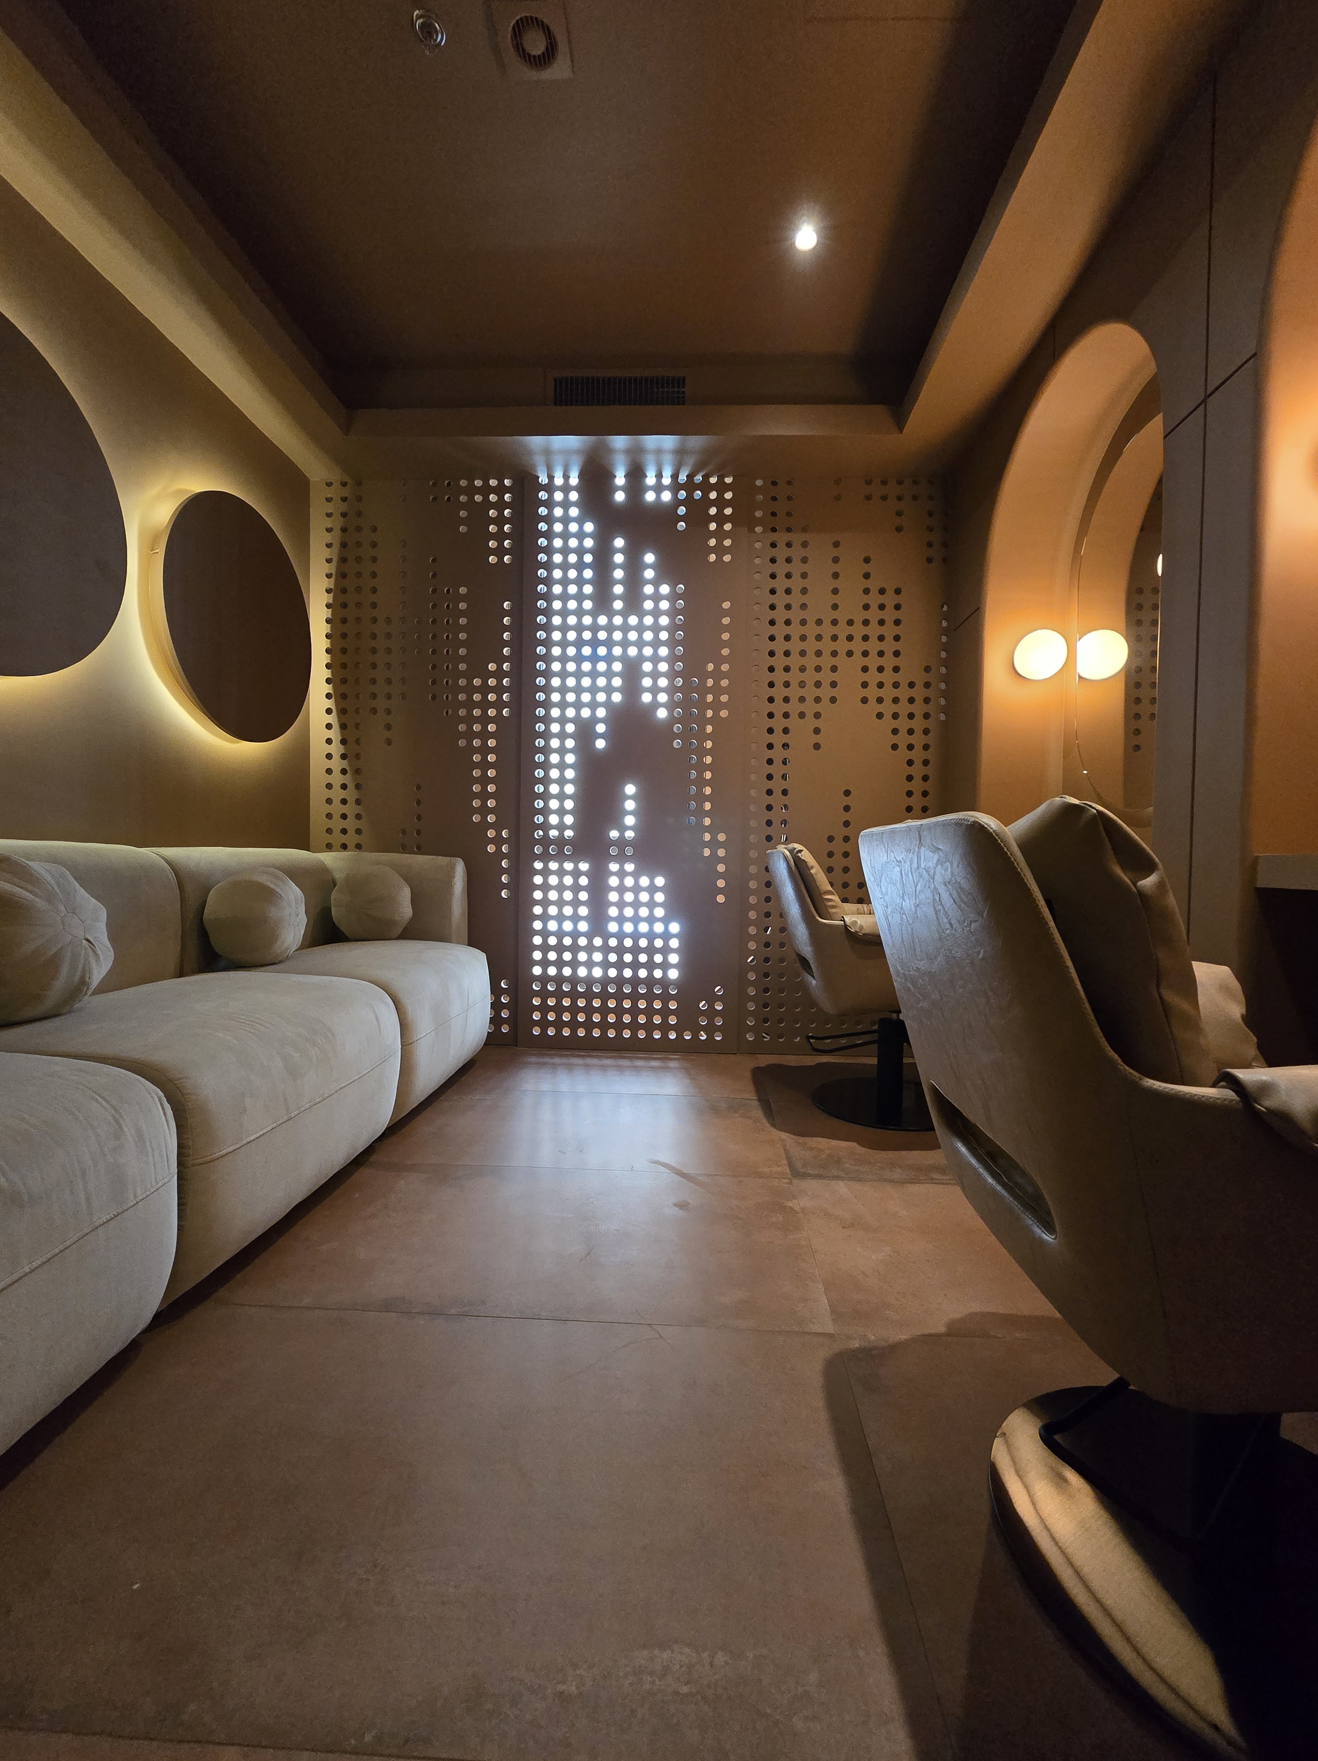
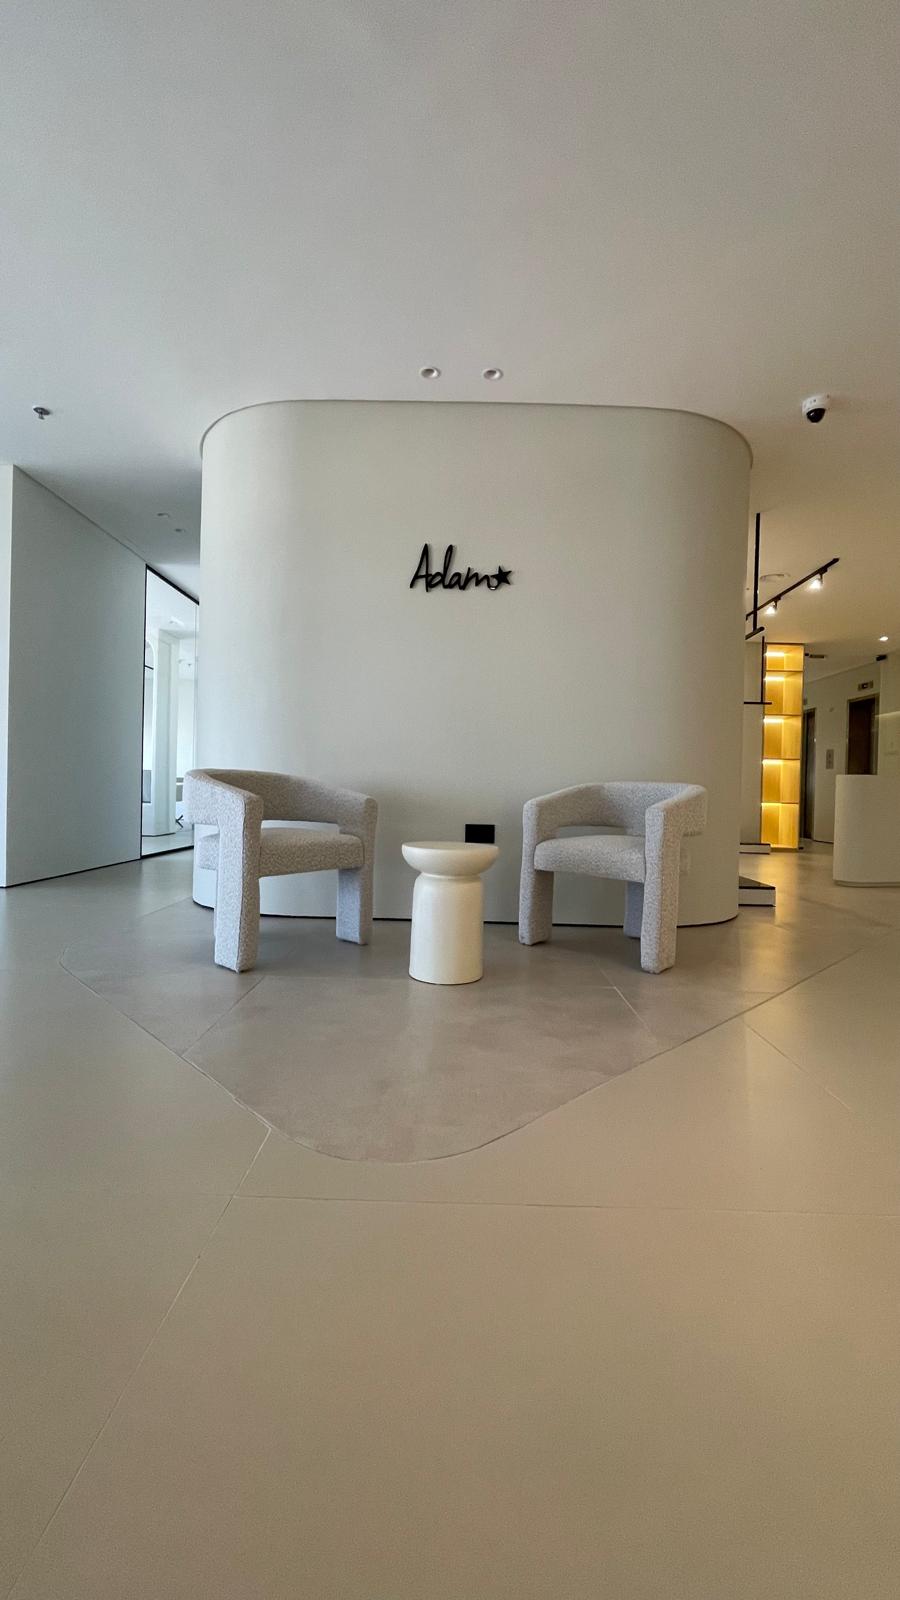
Turn-key fit-out for retail, F&B, offices, and private interiors — we love working with local designers and bringing their drawings to life on site.
Our own joinery floor in Shuwaikh Industrial Area. Skilled craftspeople, any scale — from a single console to a full retail rollout.
Custom pieces fabricated for diwaniyas, homes, retail spaces and restaurants — designed, prototyped and finished under one roof.
From dimension take-offs to fully developed concepts with detailed layouts — the script before the build.
We evaluate how functional a design can be in reality, assess feasibility, and produce honest cost projections from design through execution.
Gypsum, cladding, paint, glass, mirrors, doors, cubicles, soundproofing, tile, concrete, marble, wood, self-leveling — the surfaces a space lives on.
Air-conditioning, ventilation and fire systems sized from proper heat-load calculations and the realities of each site.
Illuminated and non-illuminated signage executed against brand guidelines — the last sentence of the script.
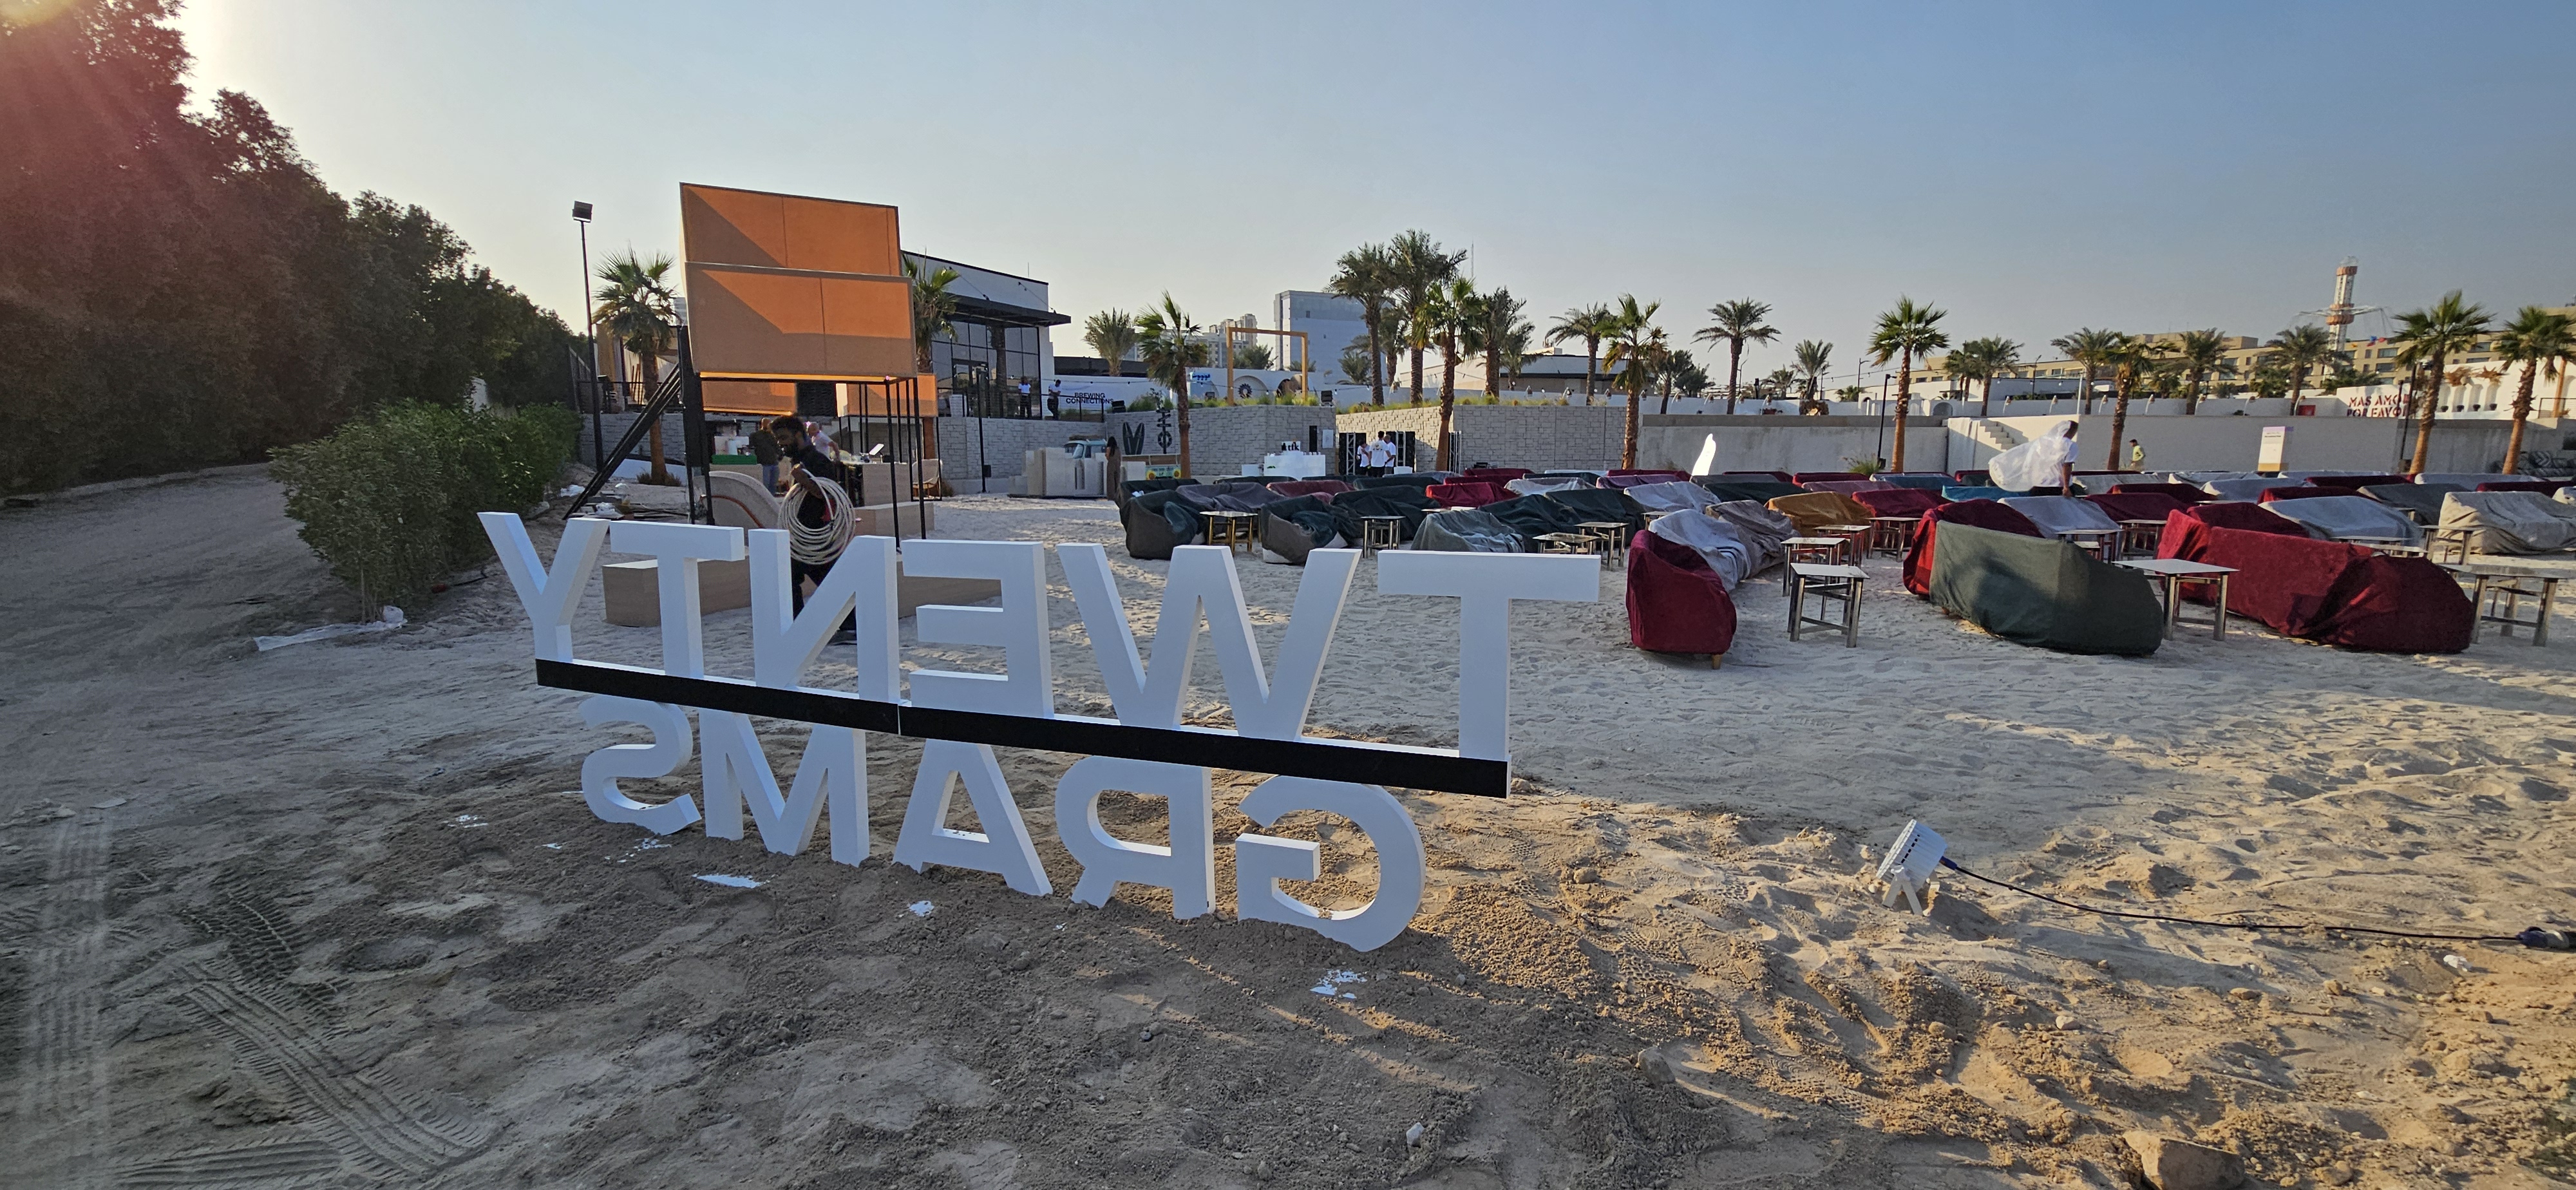
Booth conceptualization, branding and delivery — from 3×3 standard sizes to bespoke dimensions.
Design and execution for retail with consultation tuned to optimal ROI — store as stage.
Private homes and diwaniyas — projects shown by request to protect our clients’ privacy.
Design, fabrication, MEP and finishing under one roof. One contract, one accountability, one rhythm of work.
04 — Selected Work
05 — Process
One contract. One accountable team. One rhythm of work — design, joinery, MEP and finishing under the same roof.
Act I — 01 / 6
Site visit, intent capture, constraints. We understand a space by understanding what is meant to happen in it — and what is not.
Act II — 02 / 6
Dimension take-offs and concept development. Detailed layouts, materials cast like characters, sightlines and flow blocked like coverage.
Act III — 03 / 6
Honest projections from design through execution. Engineering consultation that pressure-tests the design before a single wall is built.
Act IV — 04 / 6
Shuwaikh Industrial Area: skilled craftspeople and our own joinery floor. Furniture, fixtures and finishes built to drawing, not improvised on site.
Act V — 05 / 6
Walls, flooring, HVAC, fire, signage — sequenced under one site manager. No translations between trades, no excuses between drawings.
Act VI — 06 / 6
Punch-list, snag, sign-off, opening day. We treat handover like a premiere — every cue rehearsed before the audience arrives.
06 — Contact · End credits
Tell us the scene you’re imagining. A floor plan, a moodboard, a single sentence — we read briefs the way directors read scripts.
General
info@scenariosd.comSuppliers
Engineer@scenariosd.comBranding
reham@scenariosd.comDirect · WhatsApp
+965 9 6000 691