
Case 02 · 2025
Kuwait City
Skala Spa.
A spa floor shaped by material restraint. Joinery, walls and lighting built in-house to the same script.
- Scope
- Design · Fit-out · Finishing
- Year
- 2025
- Duration
- 10 weeks
- Setting
- Spa & treatment floor
- Discipline
- Design + fit-out
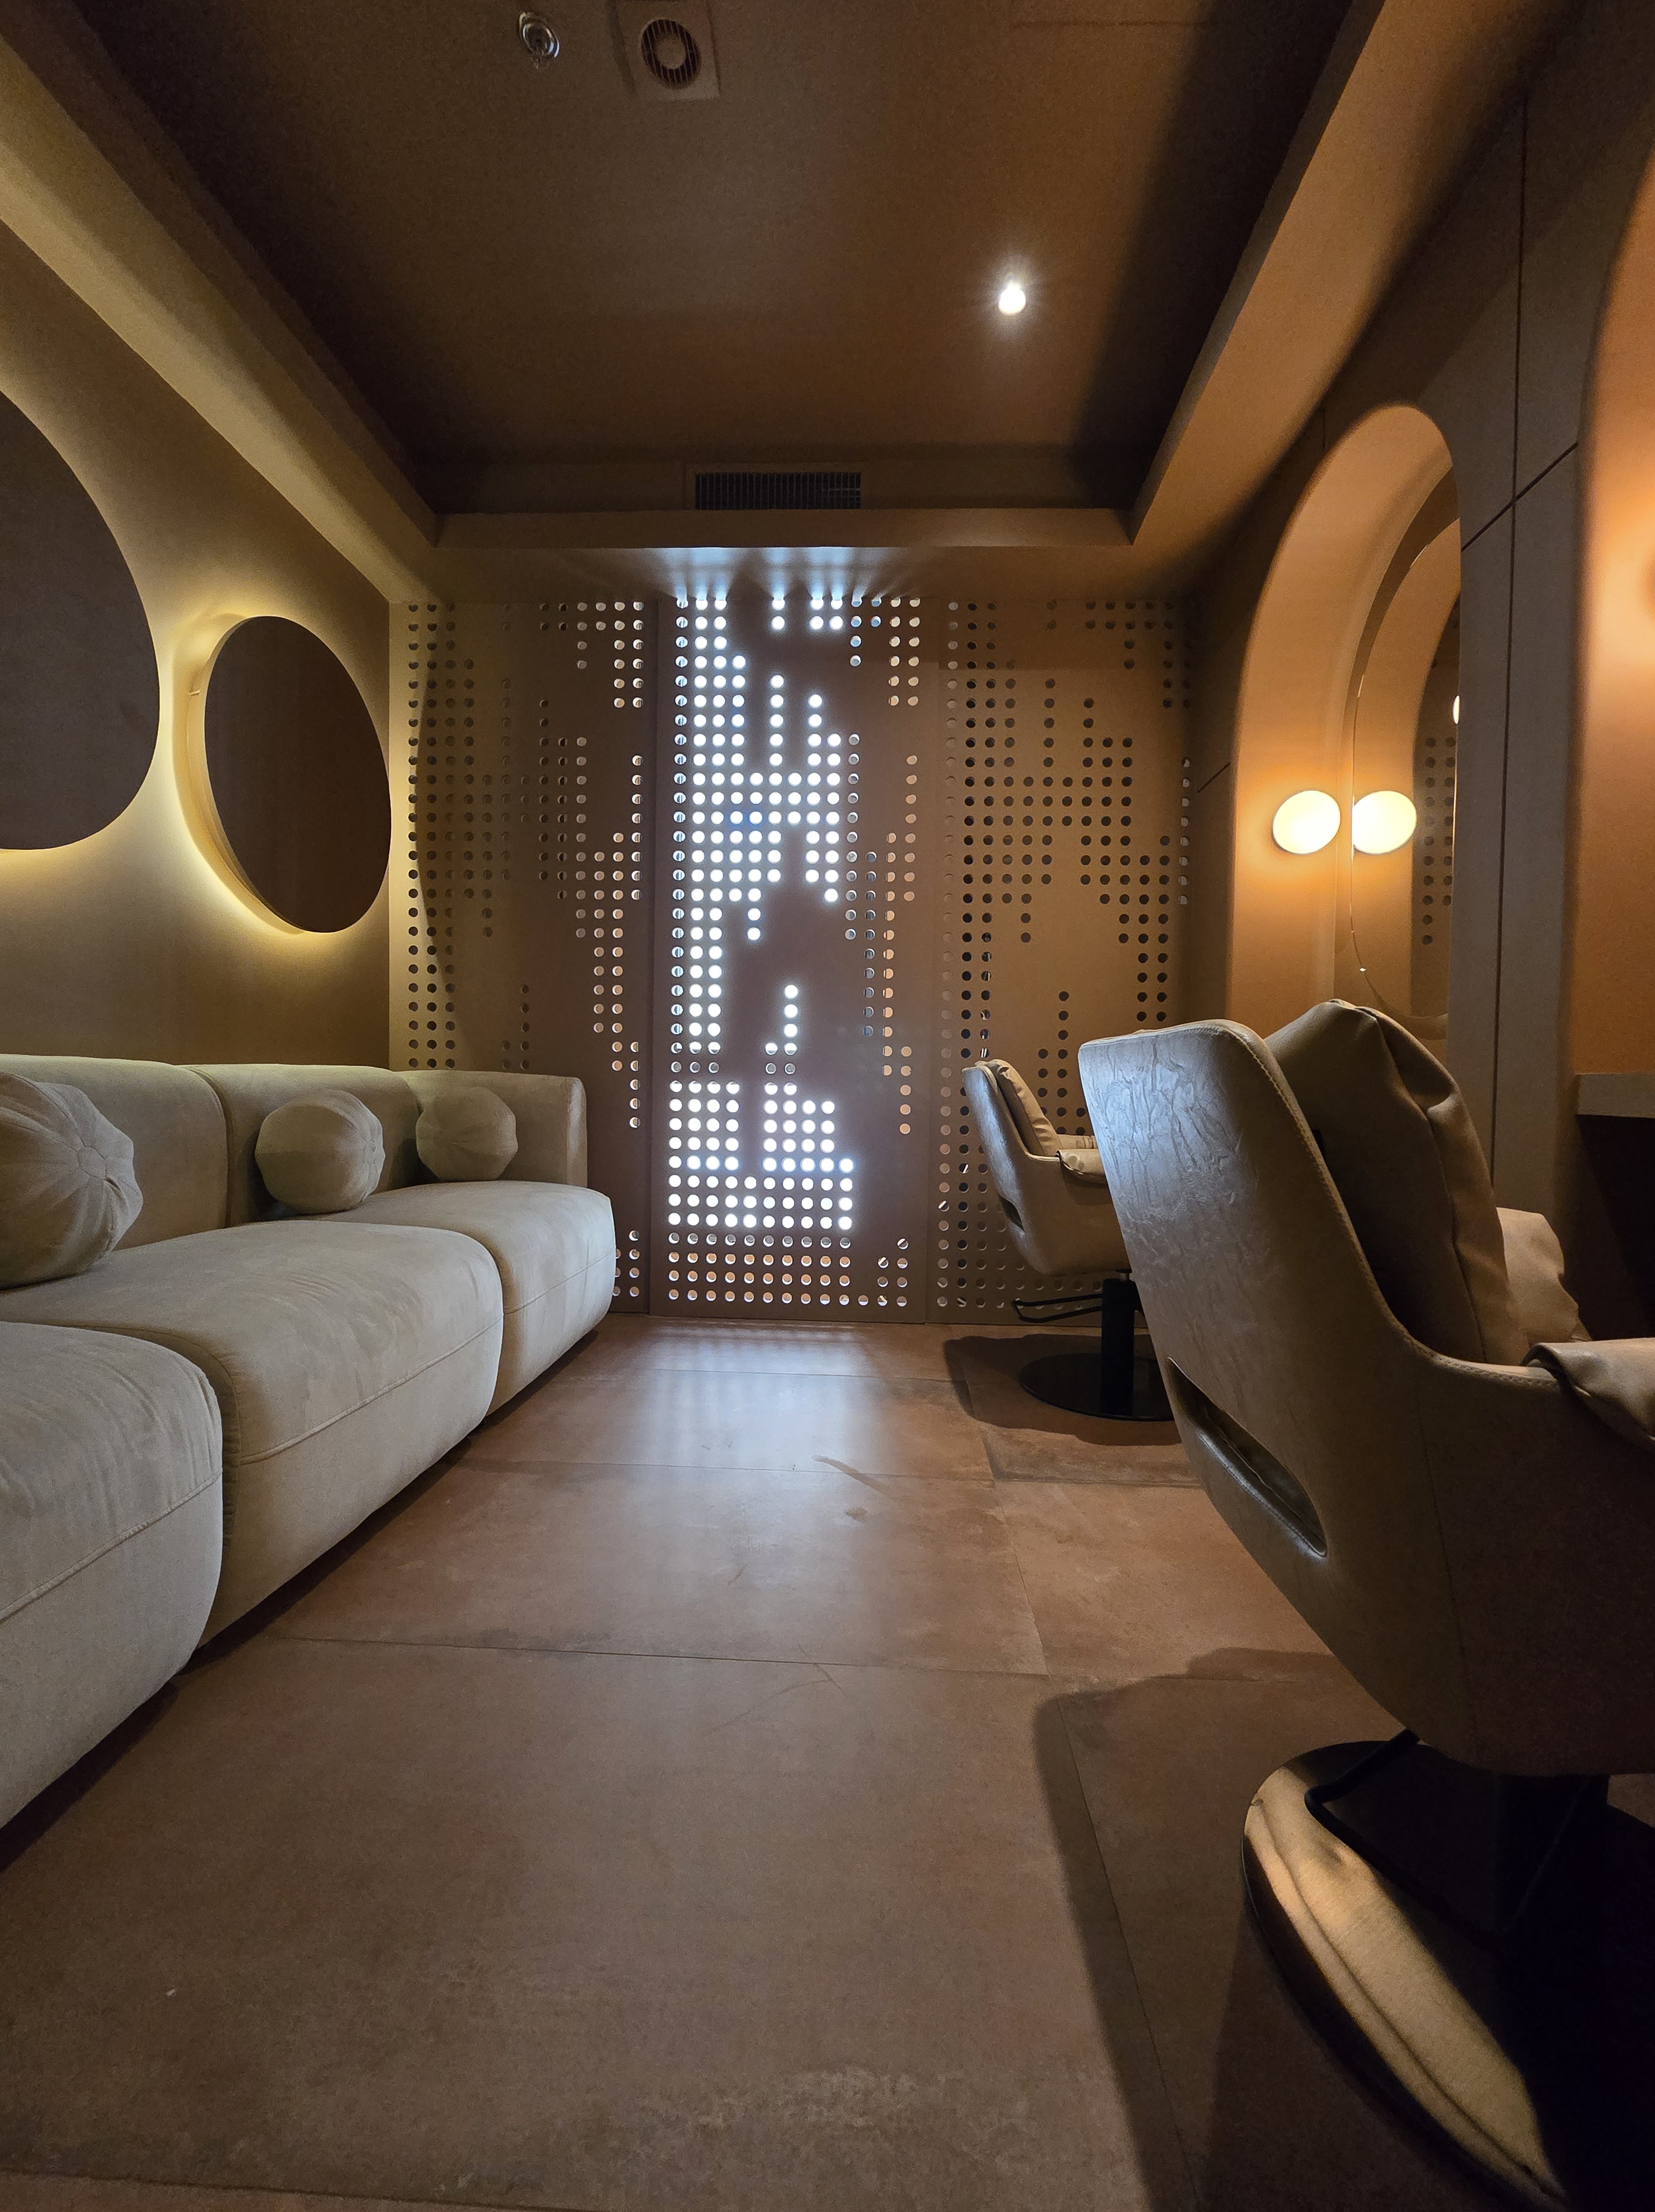
— Before / After
The site, then the script.
Two frames. The room as we found it, and the room as we handed it back.
photo placeholder
— What we did
One team, one set of drawings, one handover.
- 01
Designed treatment rooms, reception and back-of-house in close coordination with the client's operations team.
- 02
Prototyped millwork in the workshop to test reveals, hardware and finish under spa lighting before installation.
- 03
Installed soft white wall finishes and hard-wearing flooring rated for daily wet-zone use.
- 04
Tuned lighting layer-by-layer — ambient, task and accent — for treatment-room calm.
— Materials
Custom millworkSoft white wallsHard-wearing flooring— Outcome
A spa interior that reads as one continuous gesture: quiet joinery, warm white walls, and flooring built for years of daily traffic.
— Take this with you
Get the full Scenarios company profile — every discipline, every service, in one PDF.
Case: Skala Spa