
Case 03 · 2025
Kuwait
20 Grams Cafe.
A cafe floor delivered from the Scenarios workshop — the script staged, the room ready for its first audience.
- Scope
- Joinery · Walls & Flooring · MEP
- Year
- 2025
- Duration
- 8 weeks
- Setting
- Front-of-house cafe
- Discipline
- Joinery + MEP fit-out
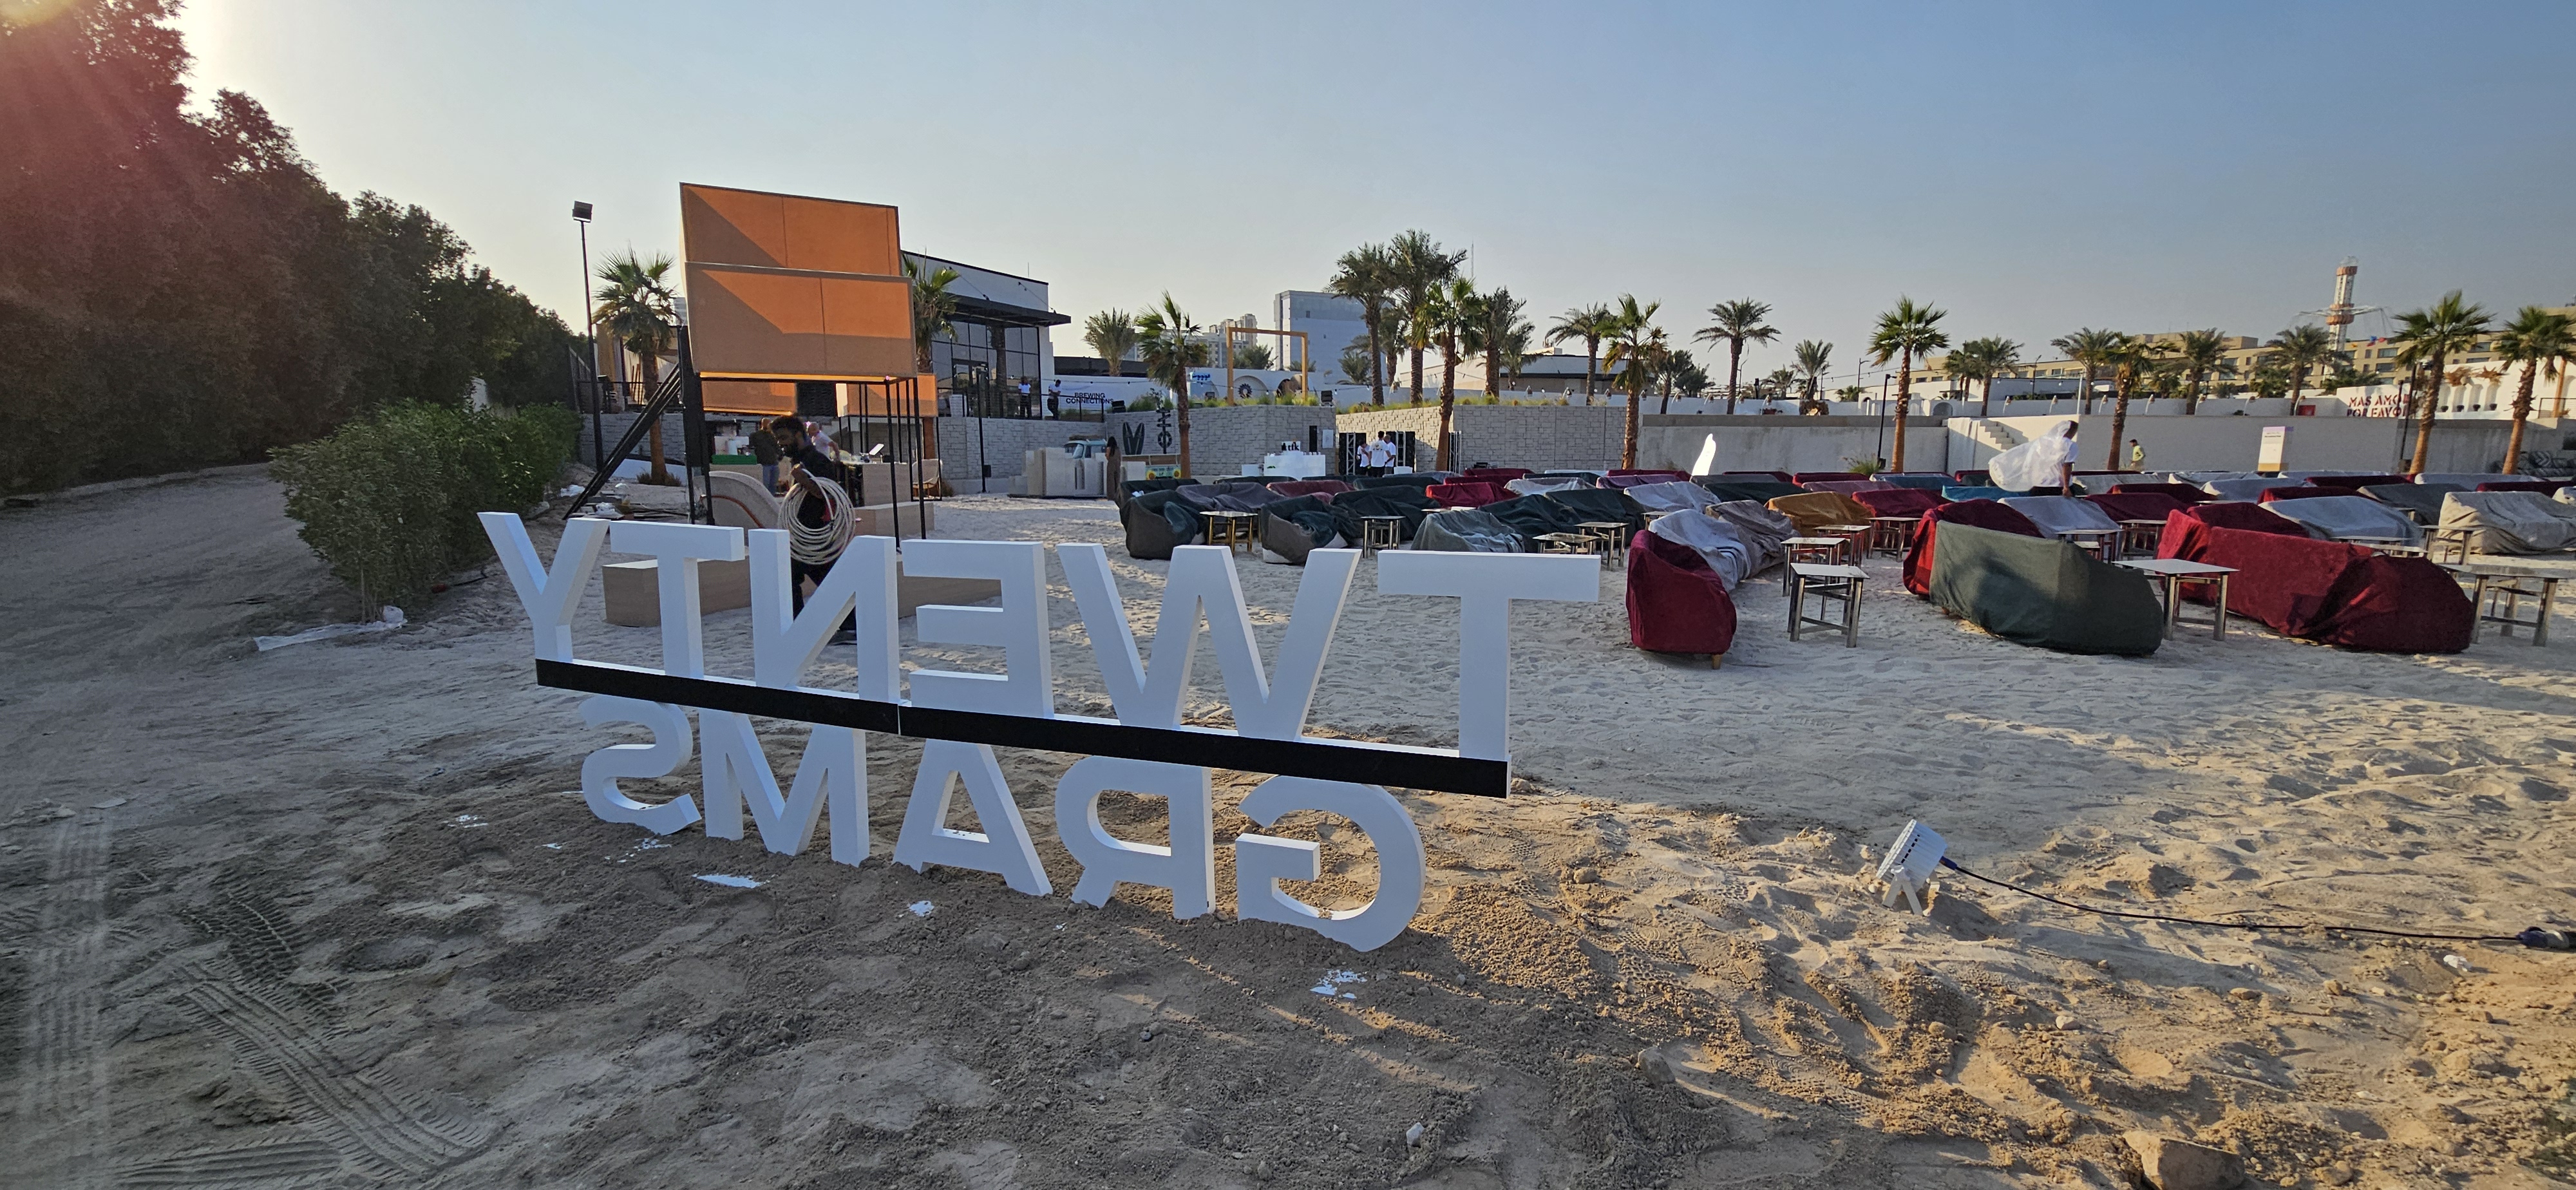
— Before / After
The site, then the script.
Two frames. The room as we found it, and the room as we handed it back.
photo placeholder
— What we did
One team, one set of drawings, one handover.
- 01
Drew the counter, bar back and seating millwork in 3D, then prototyped wood-on-wood joints in the workshop.
- 02
Integrated HVAC and extraction with the kitchen layout so the front-of-house reads as pure material, not service.
- 03
Installed layered lighting — pendants over the bar, recessed for the seating, accent on the merchandising wall.
- 04
Sequenced site works around the client's pre-opening run so the cafe could pour its first cup on day one.
— Materials
Wood-on-wood detailingHVAC integrationLayered lighting— Outcome
A cafe that wears its craft on its surface: warm timber on timber, clean service integration, and lighting that flatters both espresso and conversation.
— Take this with you
Get the full Scenarios company profile — every discipline, every service, in one PDF.
Case: 20 Grams Cafe