
Case 01 · Featured
Kuwait City
Adam — Head Office.
A corporate floor staged as a calm, considered backdrop for the people who work inside it.
- Scope
- Fit-out · Joinery · Walls & Flooring
- Year
- Featured
- Duration
- 12 weeks
- Setting
- Corporate floor
- Discipline
- Full fit-out
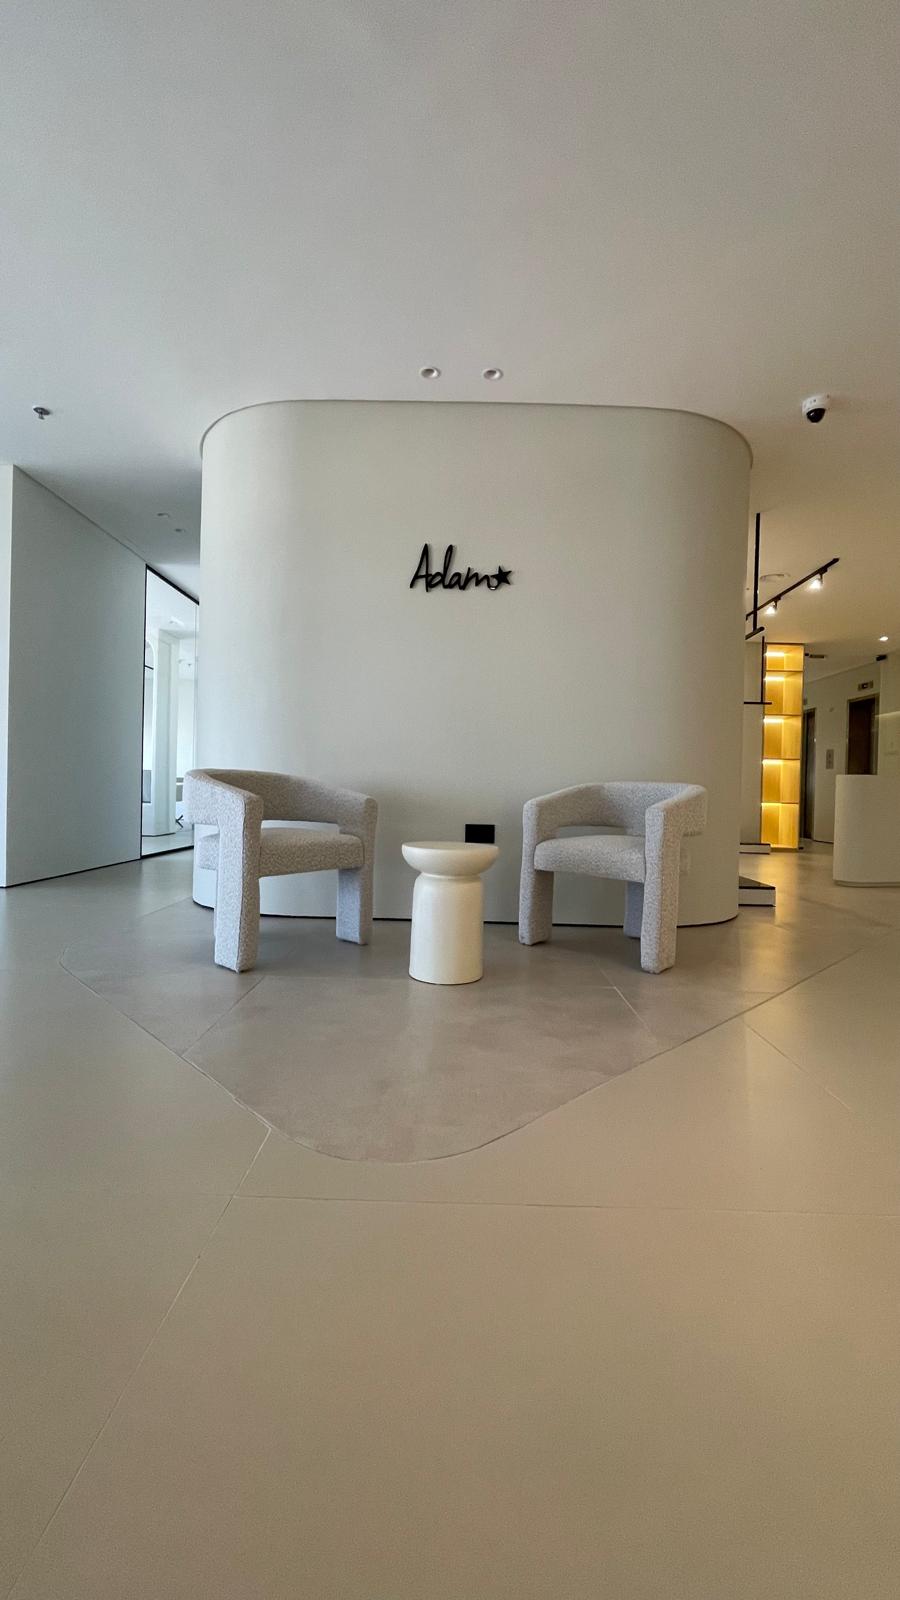
— Before / After
The site, then the script.
Two frames. The room as we found it, and the room as we handed it back.
photo placeholder
— What we did
One team, one set of drawings, one handover.
- 01
Took the brief from a single-page concept through full 3D set-out and detail drawings.
- 02
Fabricated all veneered joinery in our Shuwaikh workshop and delivered to site as a numbered kit of parts.
- 03
Coordinated walls, ceilings, lighting and MEP under one Scenarios site manager — single line of accountability.
- 04
Sequenced finishes, signage and snagging against a fixed handover date.
— Materials
Veneered joinerySoft acousticsWarm directional lighting— Outcome
A single, coherent corporate floor: warm-toned joinery against soft acoustic walls, directional lighting calibrated to working sightlines, and zero punch-list items on day-one occupation.
— Take this with you
Get the full Scenarios company profile — every discipline, every service, in one PDF.
Case: Adam — Head Office